Model
Barrel Sauna 3 m
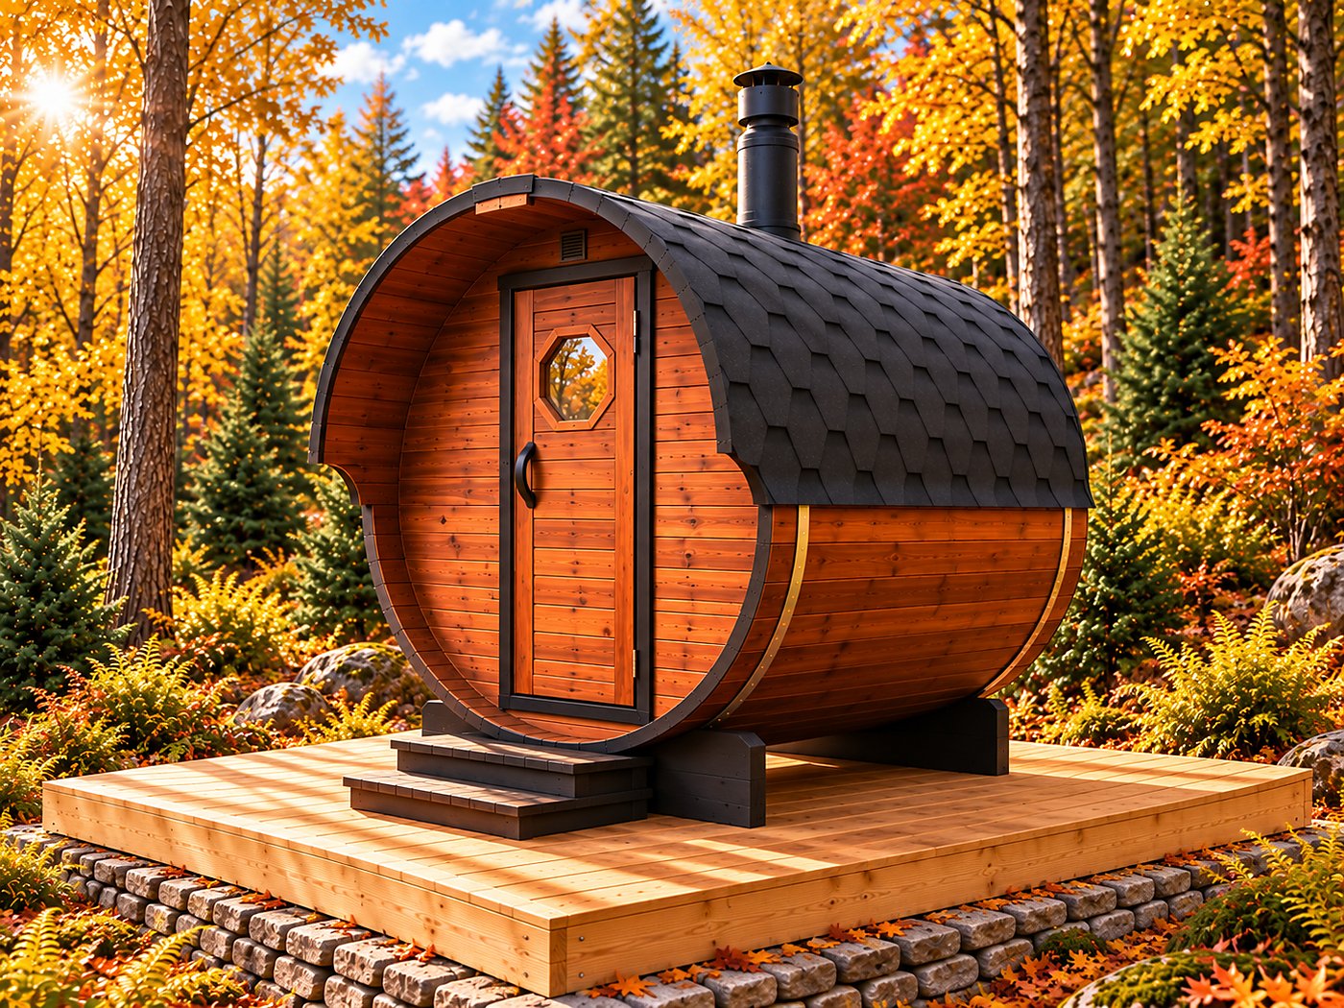
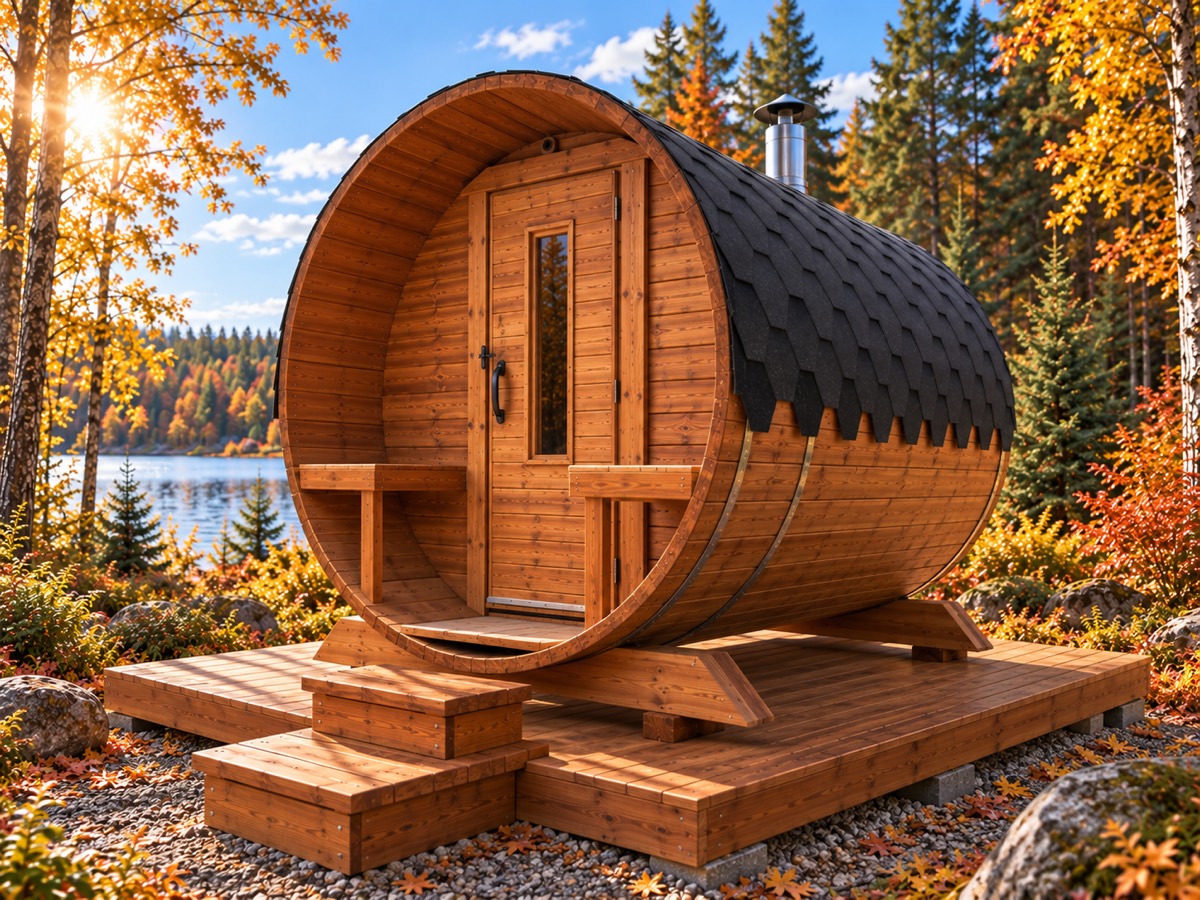
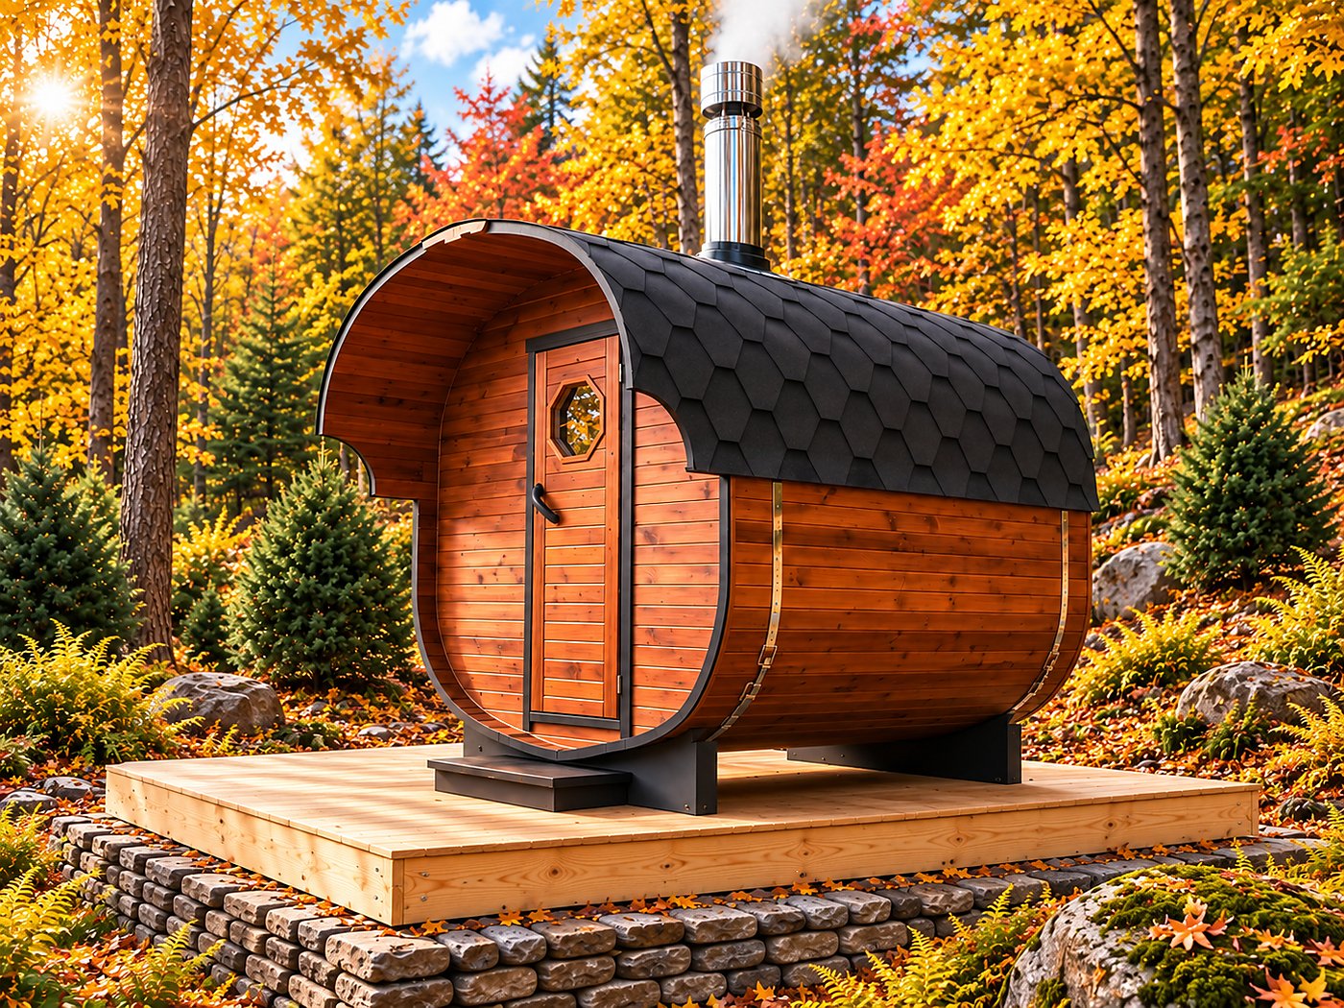
Sauna cabin of about 1.75 m plus a changing room of about 0.85 m. For 2–4 people, with room to get changed.
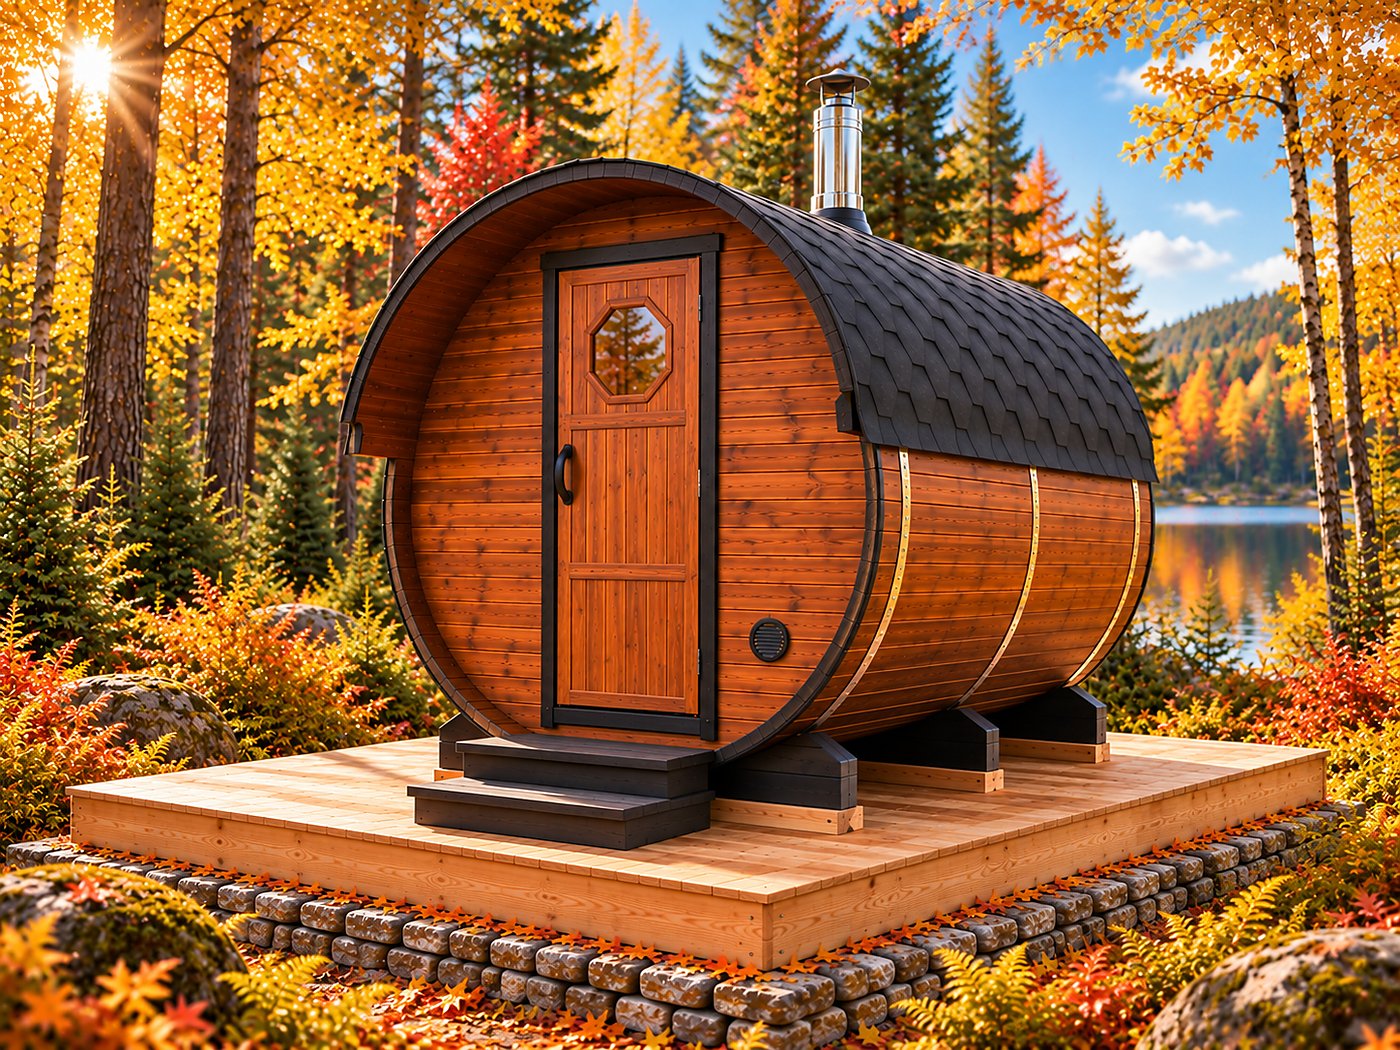
Length3,4 m
Diameter2,2 m
pers.2–4
Stovechoose wood-fired or electric
from£2,790
indicative price, subject to change — the exact price is given by our adviser
Choose how to buy
Self-assembly kitTwo people build it in 1–2 days, instructions included from £2,790 Built by our crewWe build it in 1–3 days, fit the stove and connect the lights from £4,480- External dimensions
- length approx. 3.4 m (including terrace approx. 0.4 m) · diameter 2.2 m
- Rooms
- 2 — sauna room and changing room, with a covered terrace at the entrance
- Length of sauna room (inside)
- approx. 1.75 m
Configurator
Build your sauna and get a quote
Tick what you want your sauna to have — the price updates at once. Send us the finished configuration with one click.
In the base price
What the £2,790 kit includes
- Walls of solid Scandinavian spruce, grade 1, 44 mm thick
- Two-layer bitumen roofing with silicone-sealed edges, black
- Timber entrance door with window, lockable
- Benches and backrests, duckboard with drainage in the sauna room
- Adjustable vents: inlet by the stove, outlet on the opposite side
- Clear exterior oil
- Heat shield behind the stove (wood-fired stove) — always included
- You choose the stove from the list below — wood-fired or electric
- Delivery to the kerb or driveway included in the price
- Step-by-step assembly instructions with drawings in the box
- 12-month warranty on the structure
Indicative prices, subject to change and not a binding offer. Our adviser gives the exact price and lead time in a quote for your address.
Specification
Barrel Sauna 3 m
- External dimensions
- length approx. 3.4 m (including terrace approx. 0.4 m) · diameter 2.2 m
- Rooms
- 2 — sauna room and changing room, with a covered terrace at the entrance
- Length of sauna room (inside)
- approx. 1.75 m
- Length of changing room (inside)
- approx. 0.85 m
- Terrace
- approx. 0.4 m, under the extended roof
- Type of wood
- Scandinavian spruce, grade 1, 44 mm
- Frame
- milled spruce 45 × 90 mm
- Roof covering
- bitumen shingles, two layers
- Roof colour
- black
- Entrance door
- timber with window, lockable; toughened glass optional
- Benches
- single level, two — on both sides
- Bench fixing
- crossbars
- Bench timber
- alder / linden 26 × 90 mm
- Base
- joists 84 × 84 mm
- Ventilation
- grille and adjustable valve
- Drainage
- in the sauna room under the duckboard
Who it is for
Families who want a changing room — somewhere for clothes and towels, and a seat to cool down.
Layout
A changing room of about 0.85 m, with the cabin of about 1.75 m behind it — like the 2 m sauna, but with somewhere to change.
Stove
With the Etna 12 wood-fired stove and external loading you add logs from the changing room or from outside — no smoke in the cabin.
Other models
All models →